

Engineering office · CLT · Eurocode 5
The engineering behind your CLT building
Structural design, fabrication drawings and professional support for CLT buildings – so that your design is built precisely, on budget and on time. Independent of manufacturers, from the first sketch to assembly.
Who we help
Architects and clients
For architects
Designing with CLT? We support you as engineers from the concept stage, so that your design is buildable from the first sketch – the way you imagined it.
- spans, slab thickness and deflection already at sketch stage
- the properties of CLT explained clearly, with numbers
- floor and wall build-ups that suit your design
- manufacturer-independent advice, so you can choose the best offer
For clients
CLT is light and strong, it is made to exact size in the factory and assembled on site. It opens up possibilities for companies and private clients that are hard to achieve with other structures.
- roof extensions on existing buildings: a structure lighter than concrete spares the existing walls and foundations
- more space on a smaller plot
- a short, dry and quiet construction phase
- timber stores carbon – we calculate the stored CO₂ of your building according to EN 16449
Services
From the idea to assembly
The architect is the author; we take care of the engineering – from the permit design all the way to the fabrication drawings.
01
Consulting and concept
- we show how your idea becomes a buildable CLT building
- a cost estimate you can base decisions on
- economical, simple technical solutions
02
Structural design
- design to Eurocode 5 with finite element analysis
- precise design of spans, deflection and connections
- structural design of the entire building if needed
04
Project support
- professional support and inspection during assembly
- coordination of the assembly steps
- cost tracking from design to completion
03
Detailed and fabrication design
- fabrication drawings for every CLT element
- panel layout for the best use of material
"An hour of planning is cheaper than a day of improvising on site."
3D
How we work
We first build the building in a shared 3D model. Every opening and connection is in place before production starts.
Projects
Completed CLT buildings
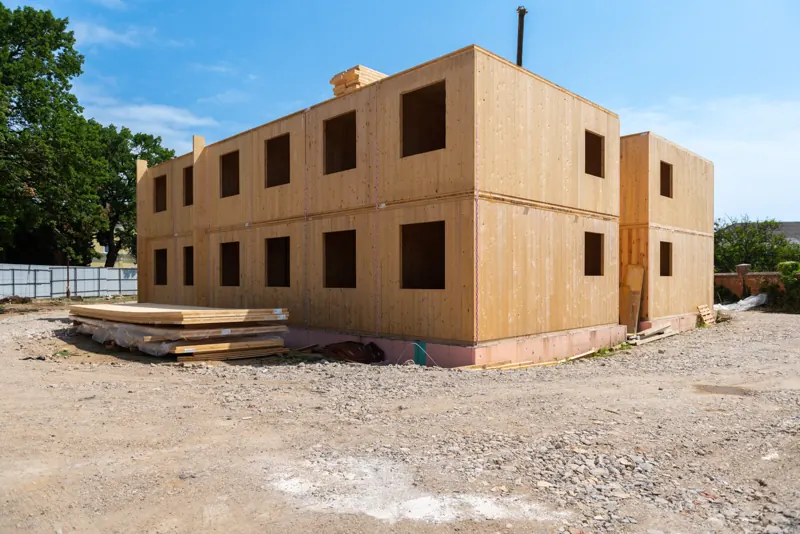
- 2022
- Szombathely
Hospital nurses' residence with a CLT structure
We redesigned the building, originally planned with a conventional structure, in CLT, prepared the fabrication drawings and supported construction.
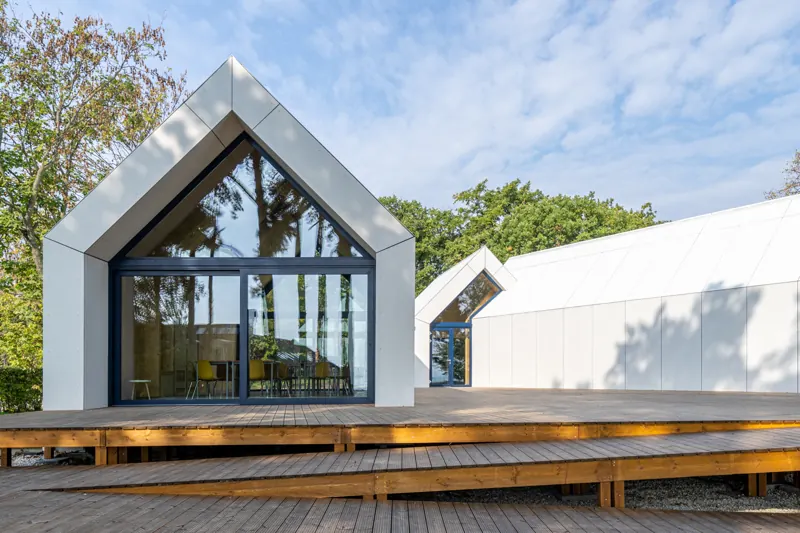
- 2023
- Révfülöp
Harbour community pavilion made of ribbed CLT panels
We prepared and managed the construction.
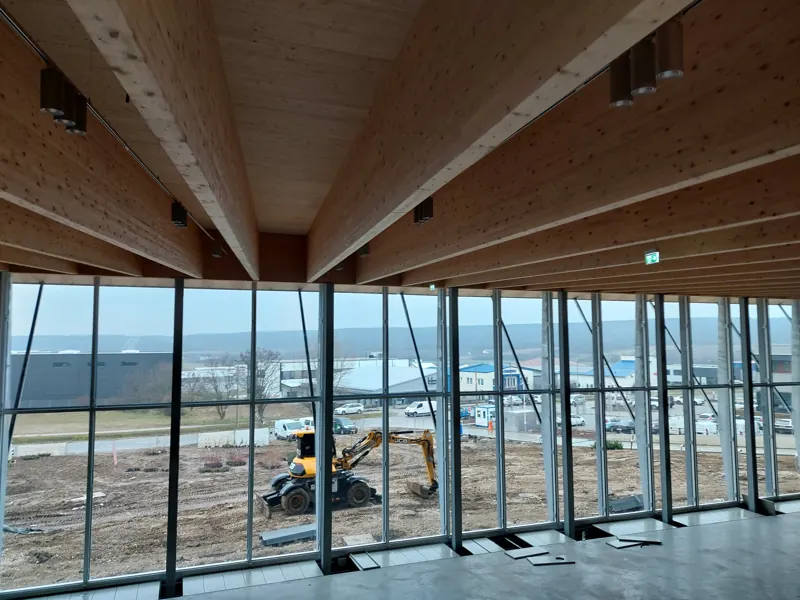
- 2022–23
- Gödöllő
Office building and showroom with CLT floors on beams
We prepared and managed the construction of the timber structure.
Partners
Who we work with
Independent of manufacturers, we choose the solution that is best for each project.
Partners








Manufacturer partners
We regularly design with their products – which one we choose is always decided by the project.