
3D model · working together
How we work
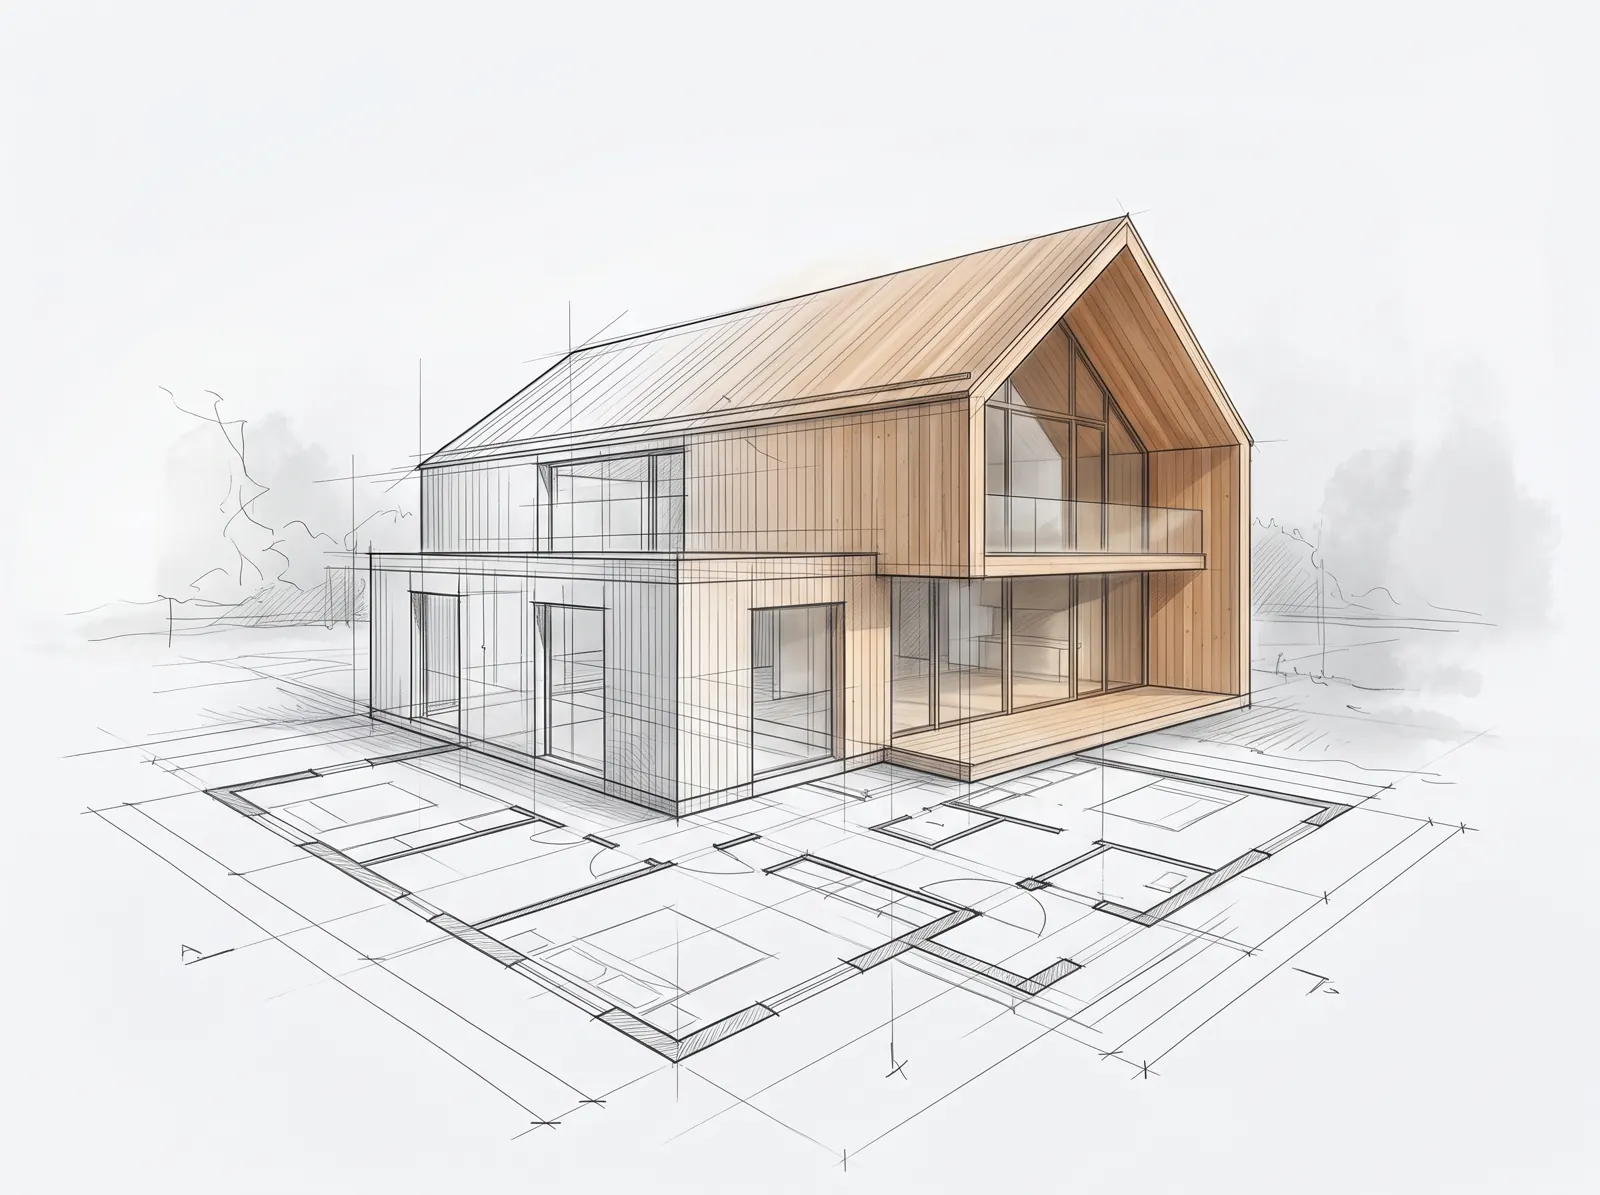
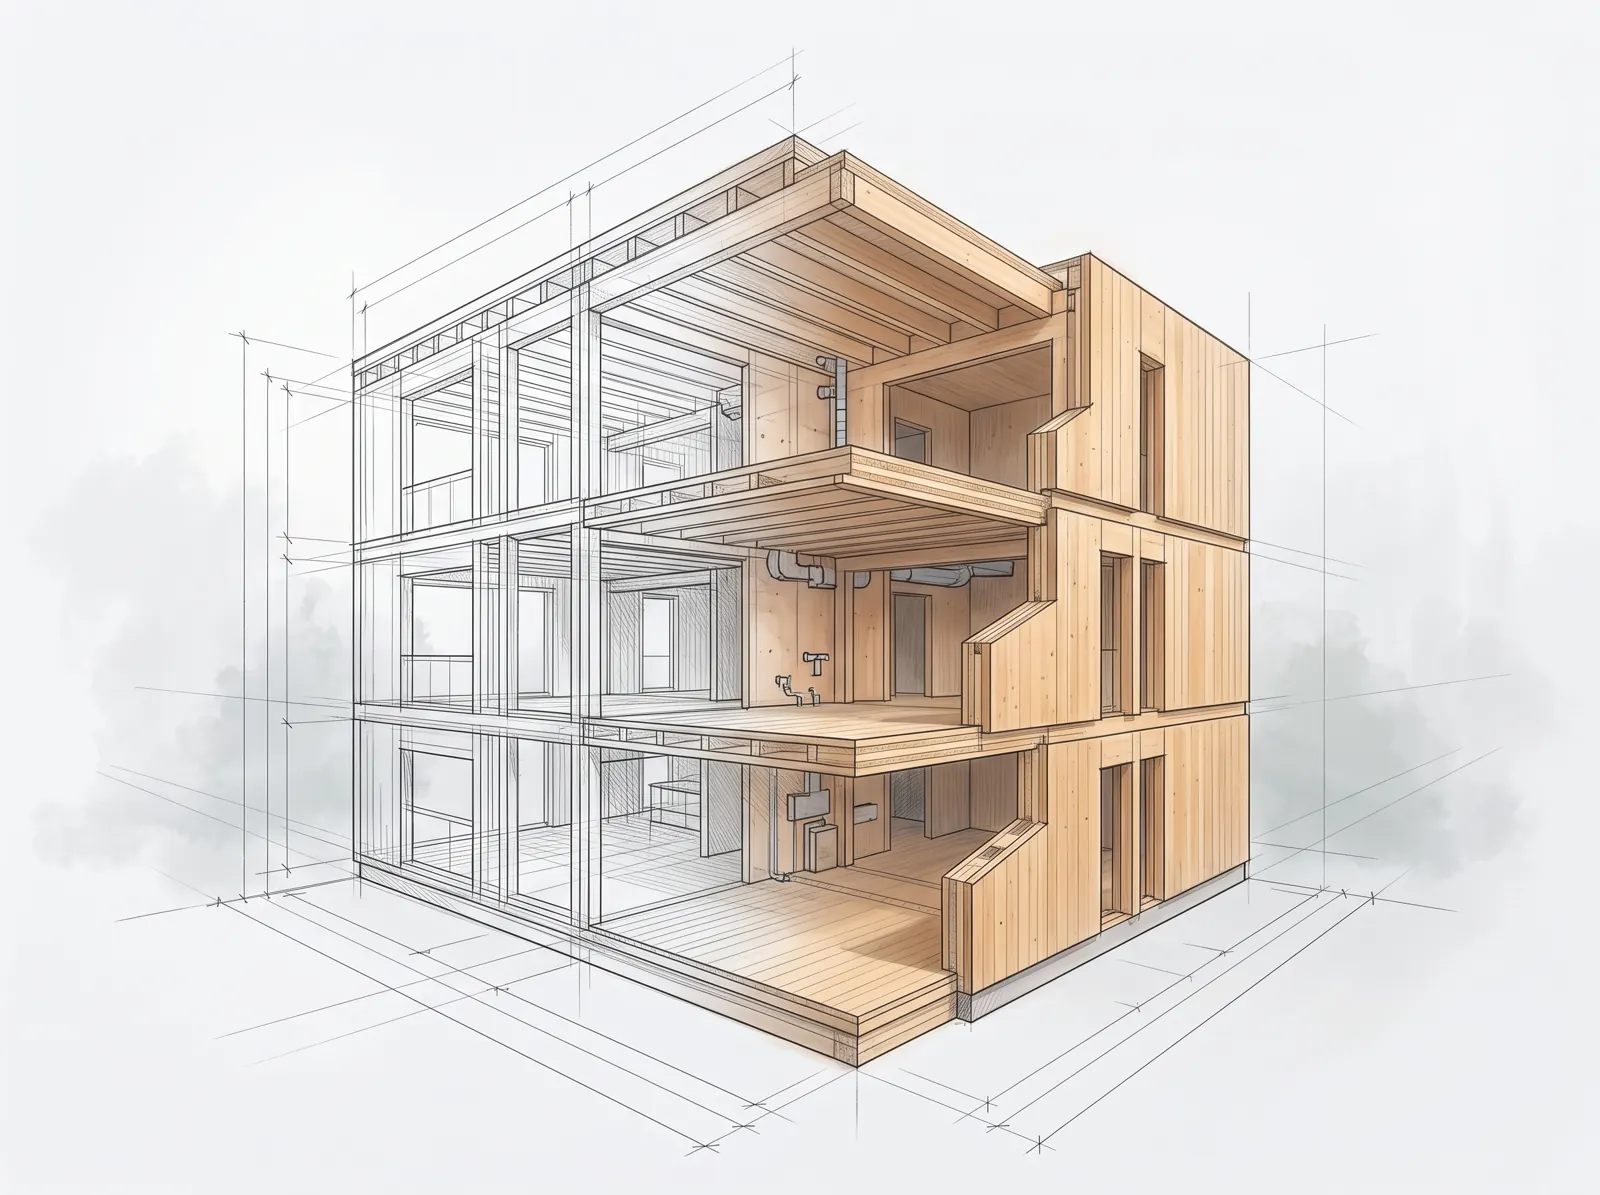
We first build the building in a shared 3D model – with every element, connection and opening for services. Questions are settled at the design desk, and on site everything falls into place.
How we support you, step by step
First conversation
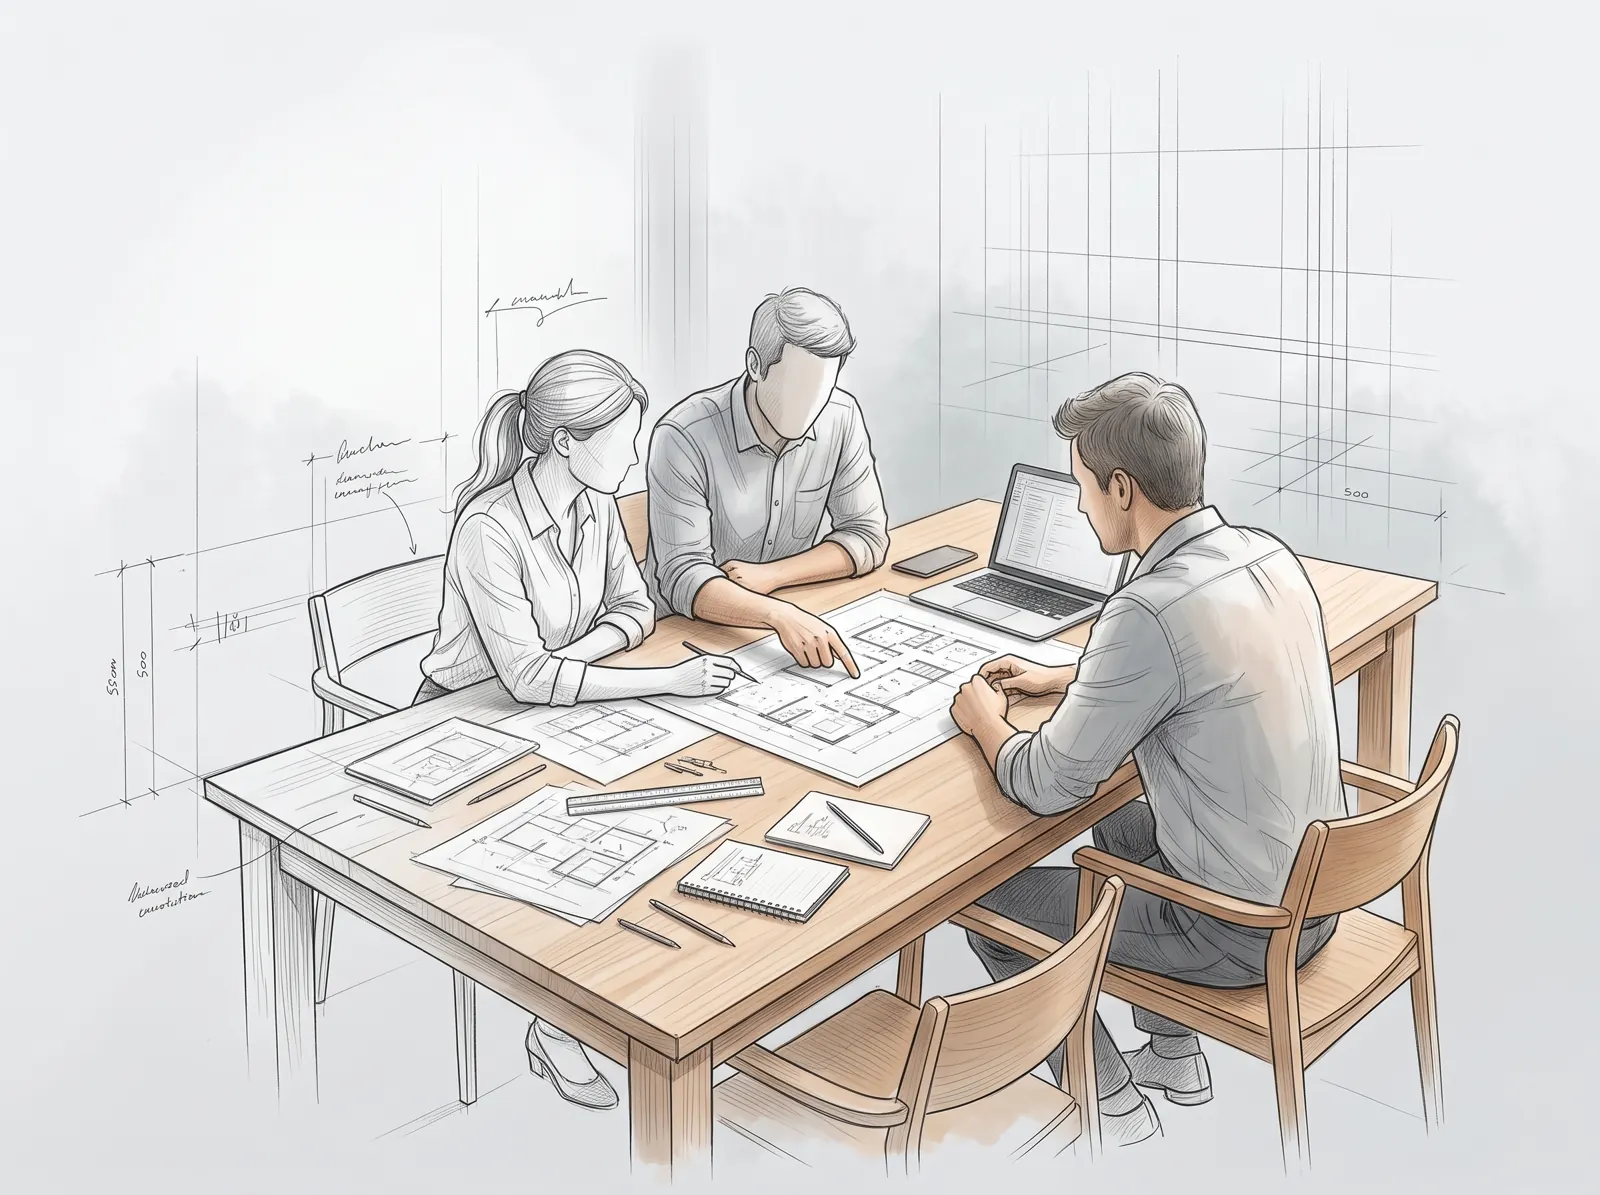
We get to know your idea, the drawings and the deadlines. The first consultation is free of charge.
For you: you see clearly where and how we can help
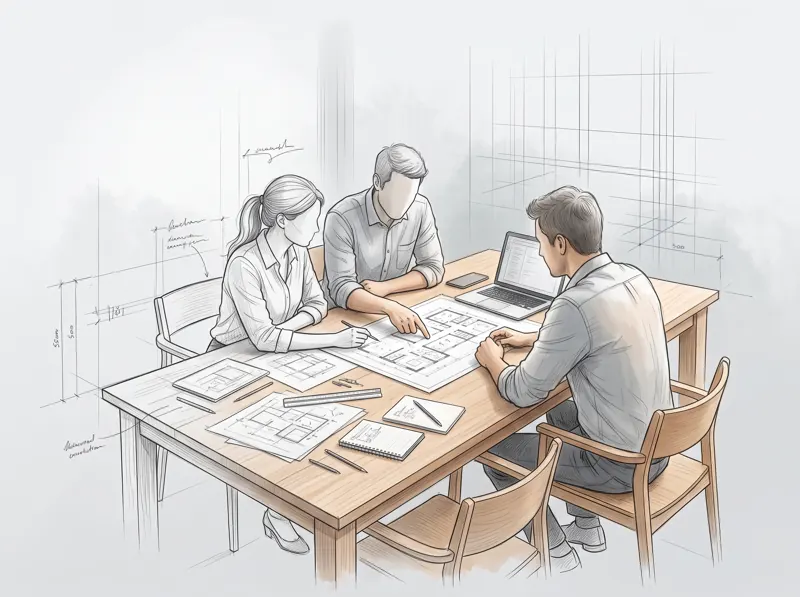
Concept
We look at what CLT can do in your building: spans, slab thickness, structural system, cost.
For you: well-founded decisions from the first sketch
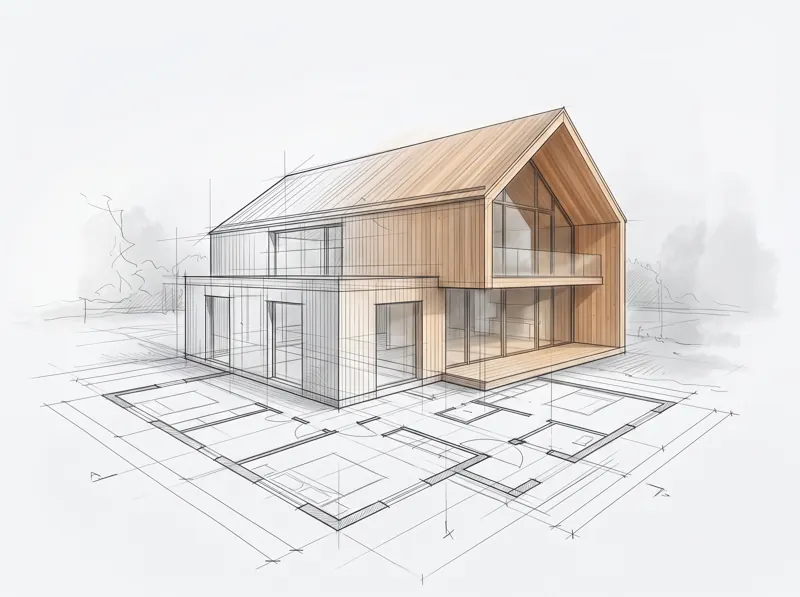
Shared 3D model
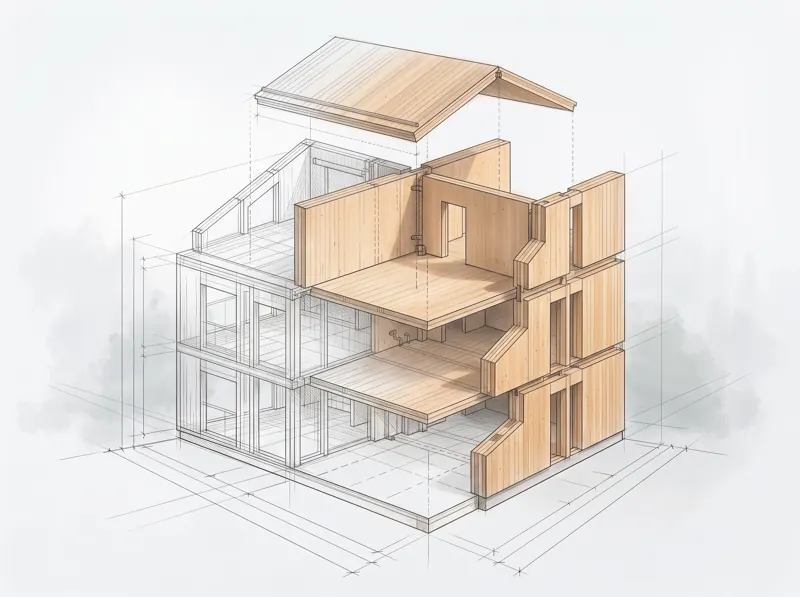
From the completed permit design we build a 3D model of the structure and coordinate it with the needs of the architect, the building services engineer and the other disciplines.
For you: clashes and missing openings show up in the design, not on site
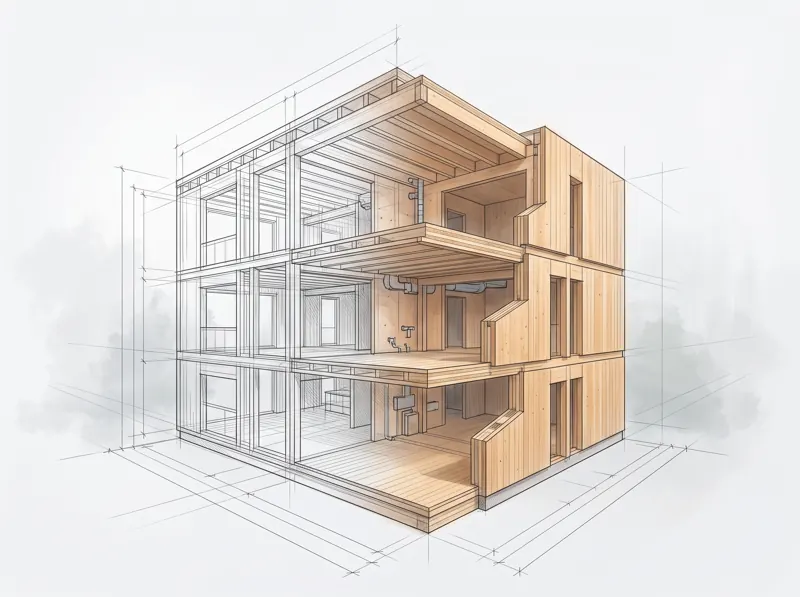
Structural design
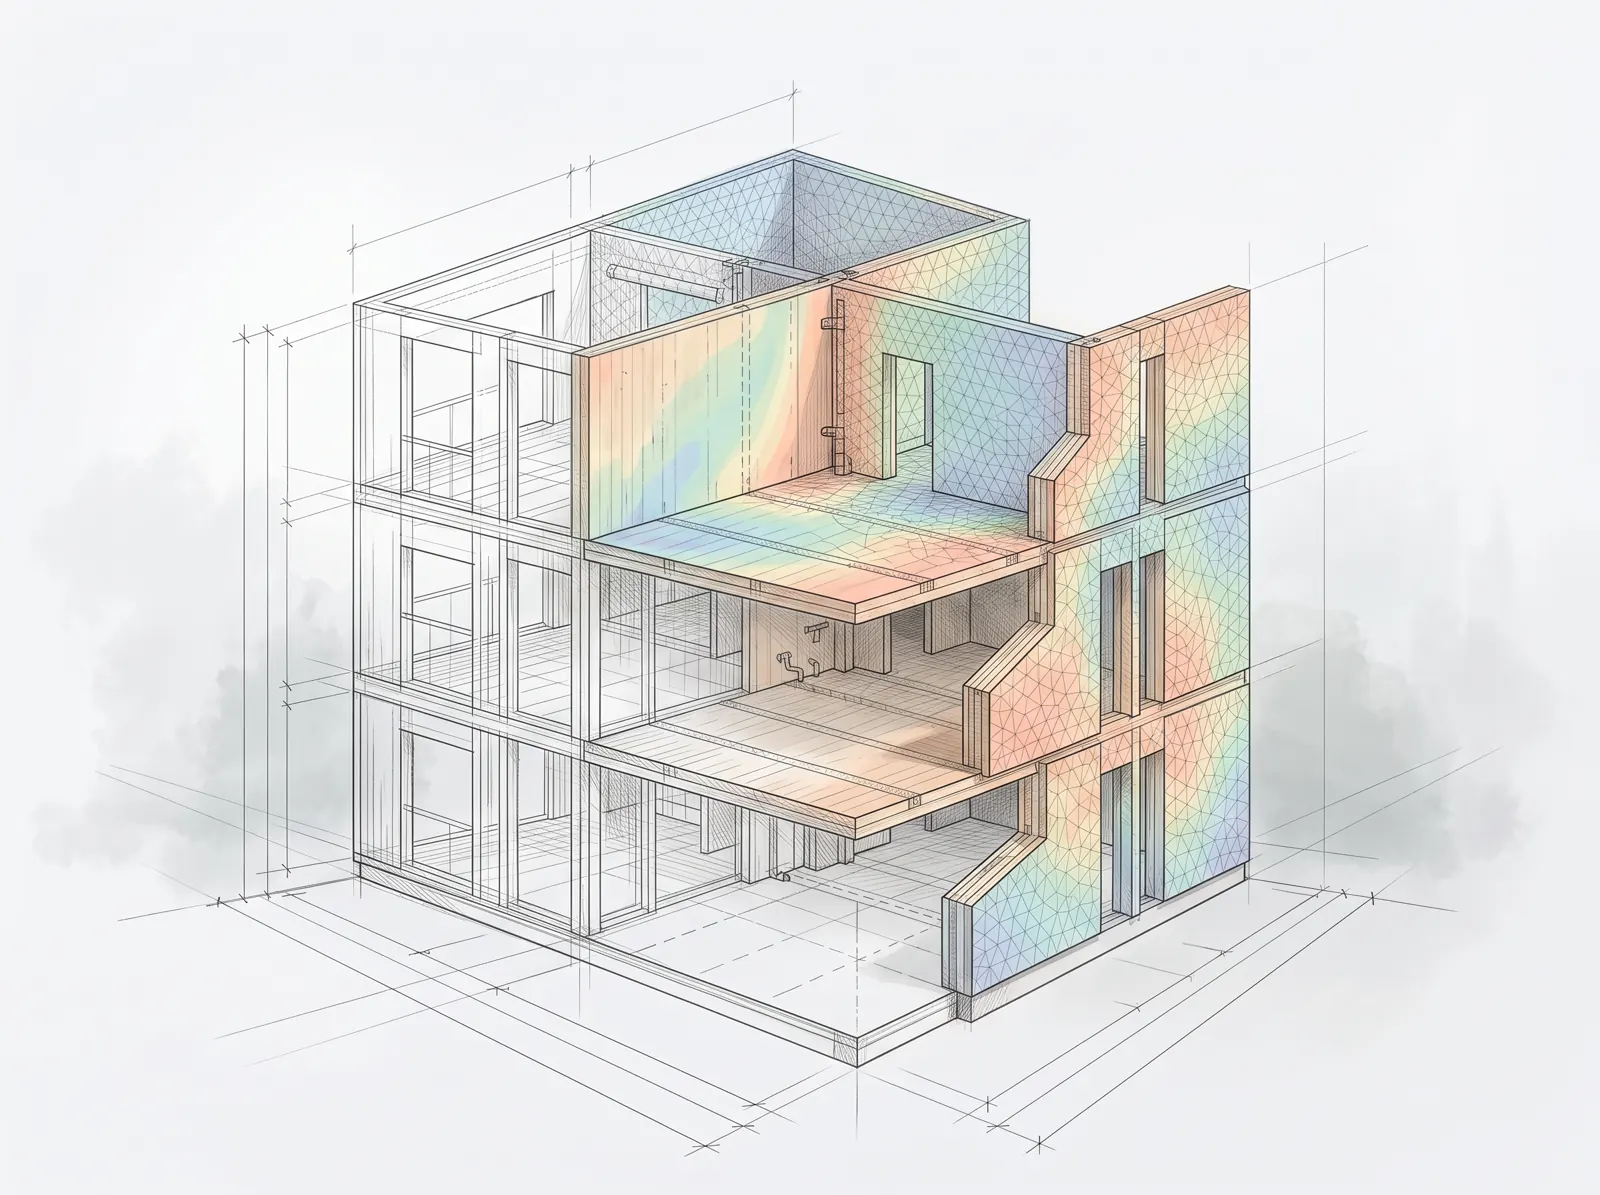
We calculate from the model: to Eurocode 5, with a finite element model – for deflection, vibration, fire and earthquakes.
For you: a safe and economical structure
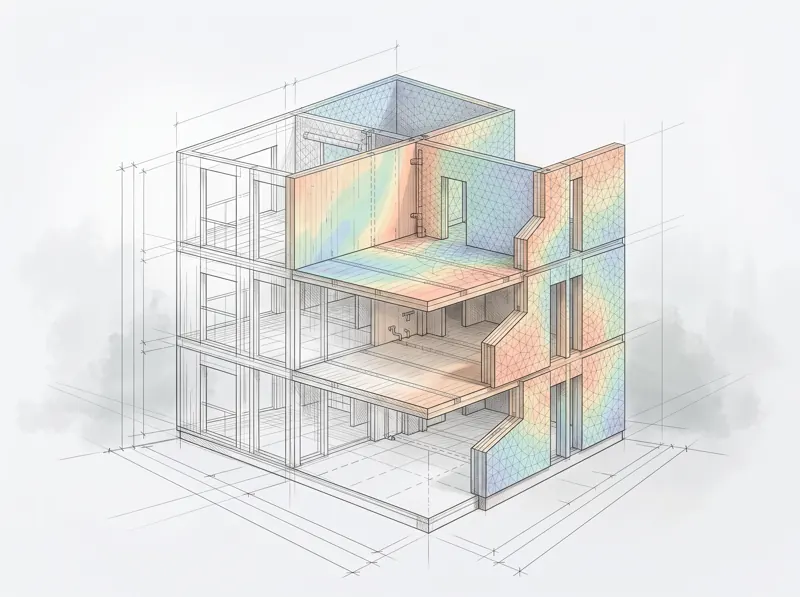
Fabrication drawings
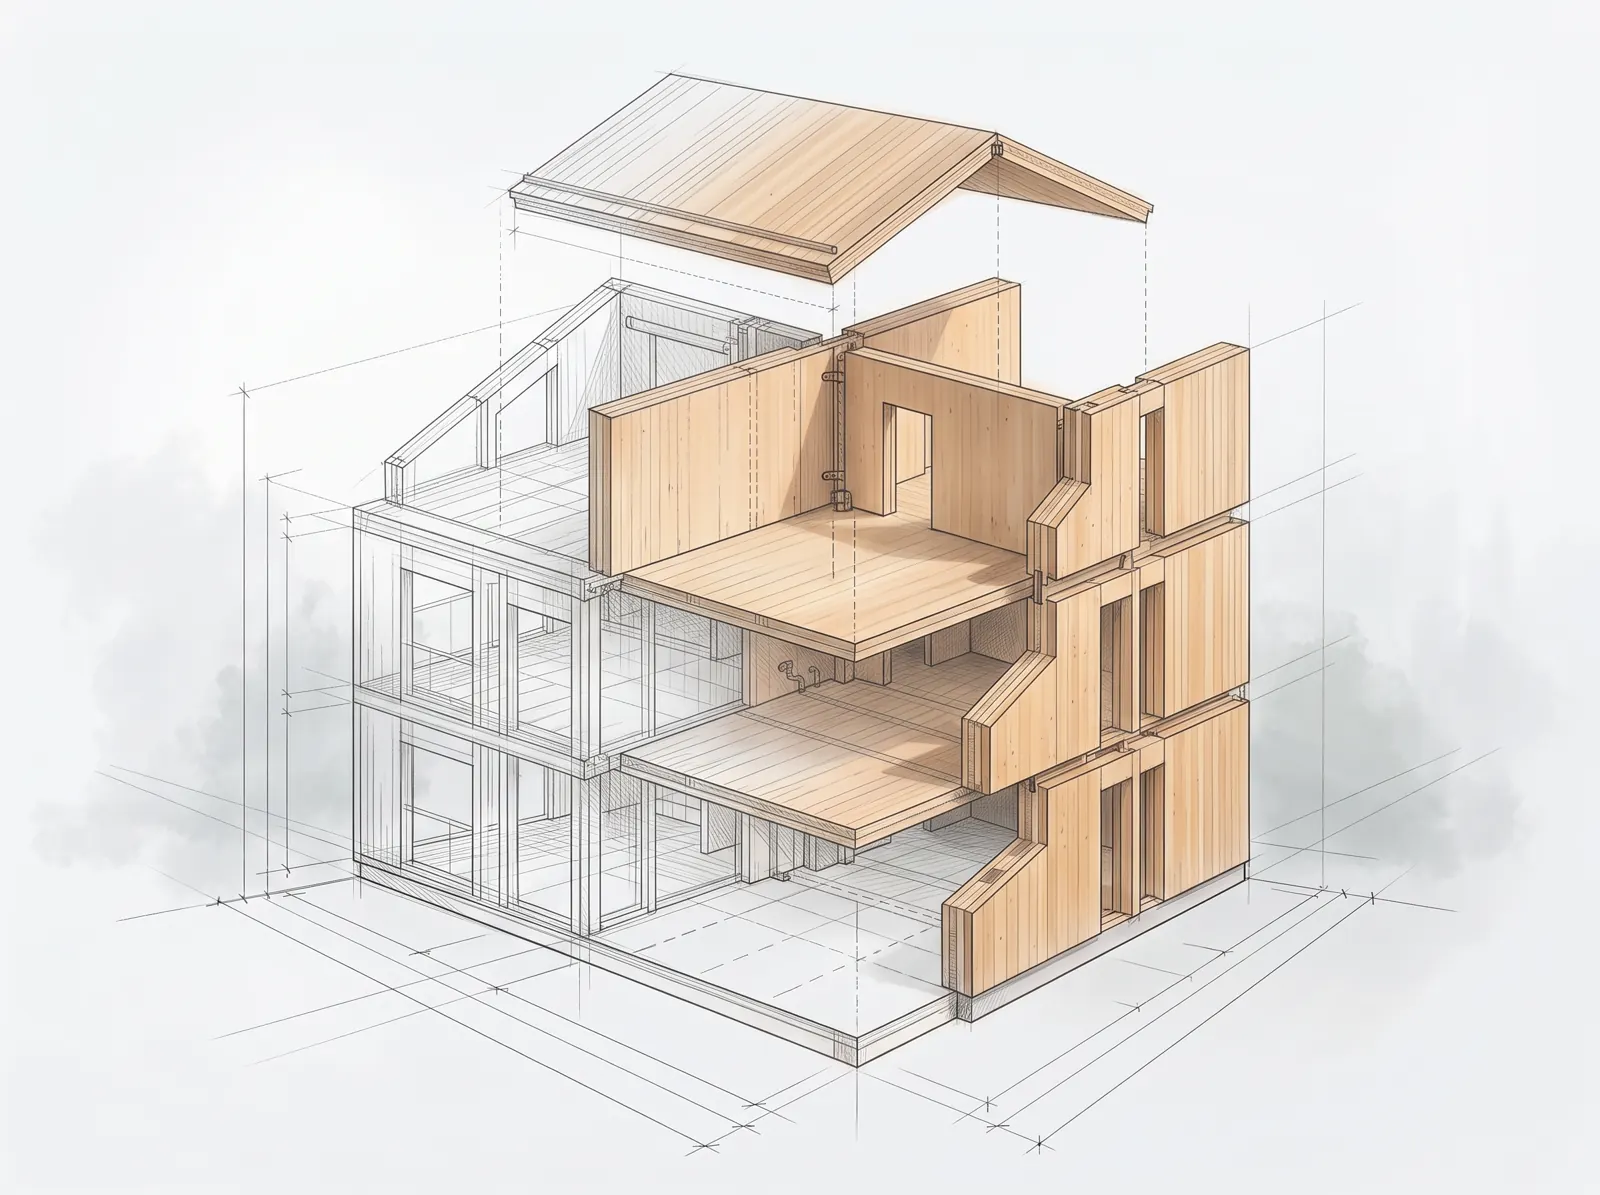
We design every CLT element ready for production: drawings, parts lists, CNC data, fasteners, delivery sequence.
For you: the factory produces exactly what is in the design
Assembly
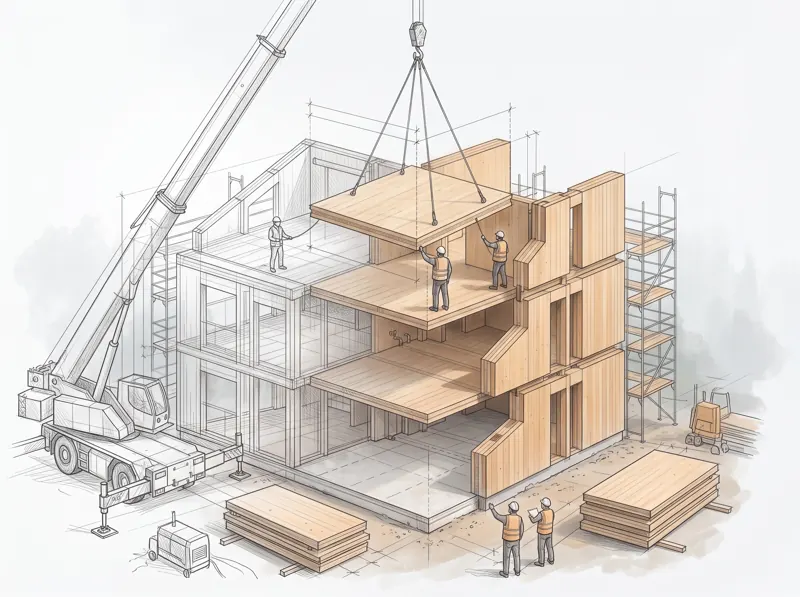
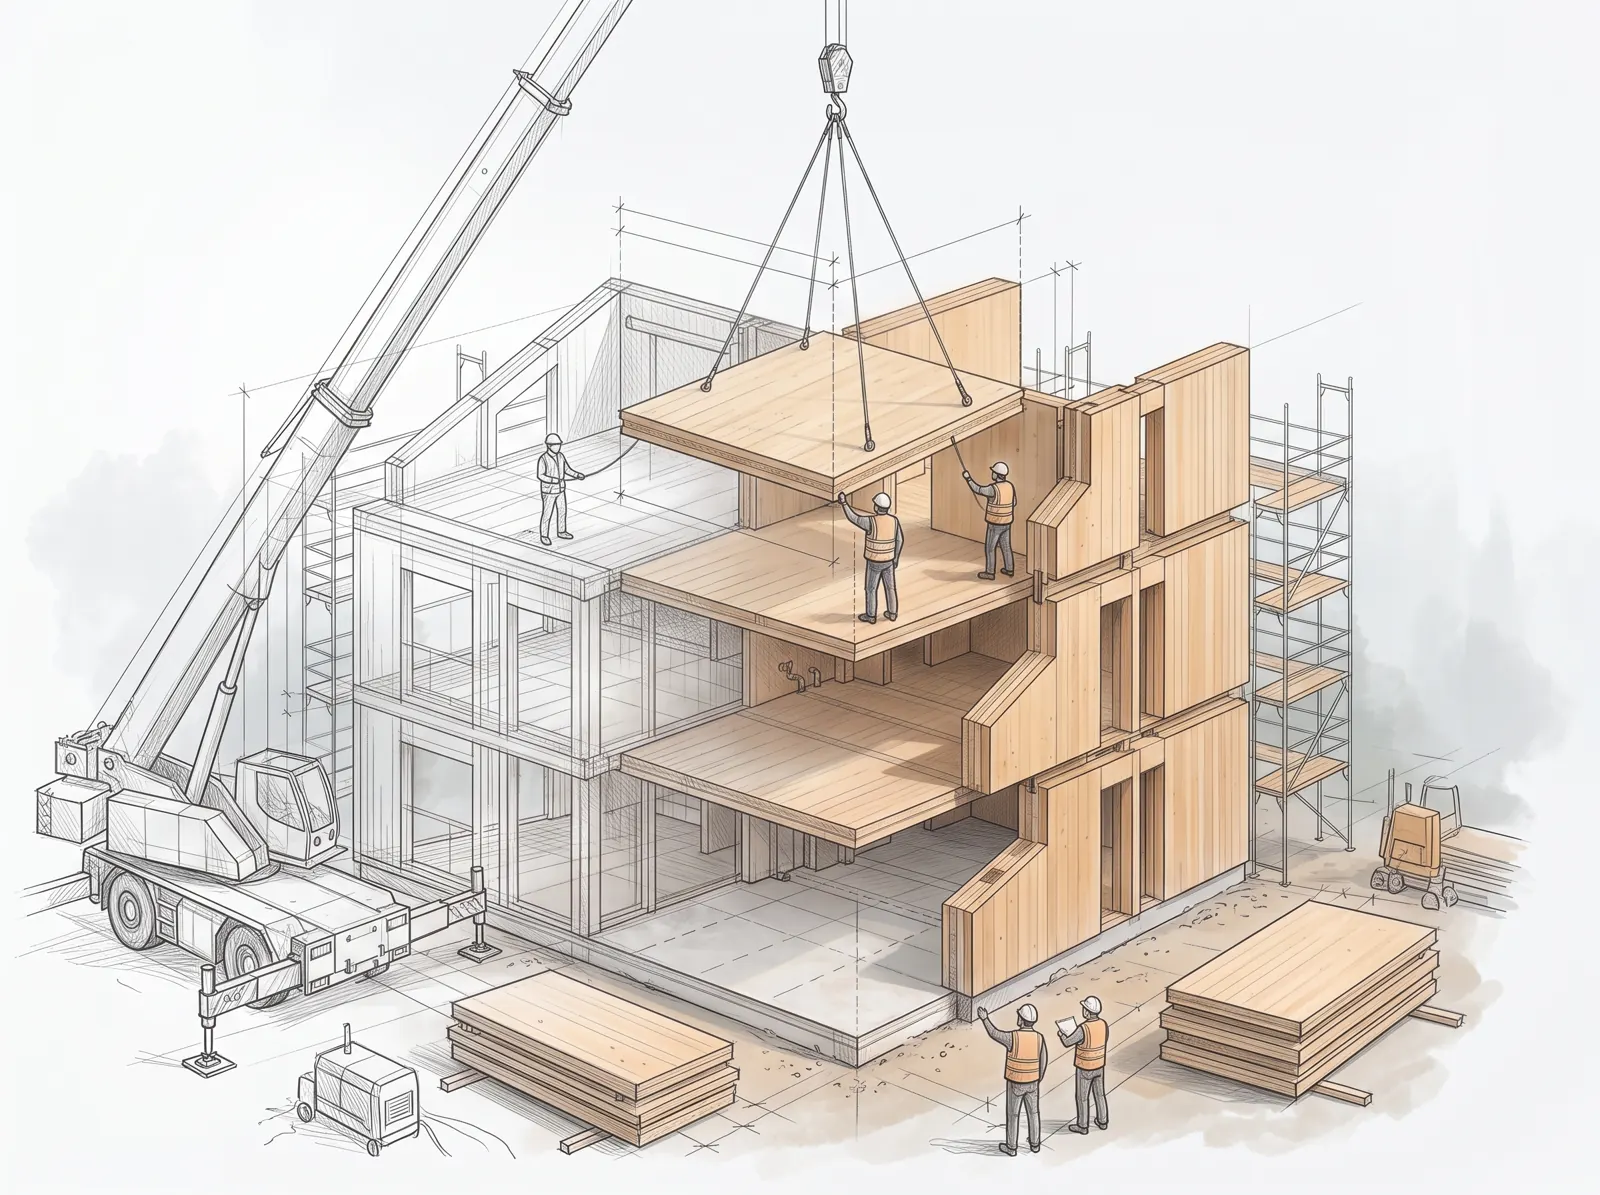
We support assembly with design supervision and site consultations; the crane lifts in the planned sequence.
For you: a smooth, calm construction phase
Why at the start of the design?
At the start of the design, a decision still has a big influence on the quality and cost of a building, and it costs almost nothing. The later the same decision is made, the smaller its effect and the more expensive the change.
This relationship was made widely known by the architect Patrick MacLeamy (the MacLeamy curve). That is why we move the larger part of the work to the start of the design: in the 3D model, every question is settled when it is still cheapest to get it right.
- impact on cost and quality
- cost of change
- conventional workflow
- our workflow